
Popular Home Design Styles That Could Shape Your Custom Build
A custom home offers something an existing house rarely can: the opportunity to shape rooms, features, and finishes around a particular way of living. That freedom also creates many decisions, especially when new ideas compete for attention. Design trends can provide inspiration, but they work best as starting points rather than instructions that every homeowner must follow.
The most useful trends are those that support daily routines, personal style, and plans for the years ahead. Instead of selecting a feature simply because it is popular, homeowners can consider whether it adds comfort, function, or character to their specific design. Experienced home builders can help translate those preferences into a cohesive plan while keeping the homeowner's vision at the center of the project.
Personalization Allows Each Home to Take Its Own Direction
Custom construction continues to appeal to people who want more control over how their homes look and function. According to Ecmag.com, an NAHB analysis of census data found that the custom-home sector recorded 54,000 starts during the second quarter of 2025, marking 4% growth. That activity reflects continued interest in homes planned around individual goals rather than a standard arrangement of rooms and finishes.
Personalization may appear through layouts that reflect household routines, finish selections that carry a consistent mood, and architectural details connected to the owner's taste. The goal is not to include every available option but to identify the choices that make the home feel intentional. When each selection relates to a broader vision, the finished design is less likely to feel like a collection of unrelated ideas.
Flexible Rooms Can Support Changing Needs
A flexible room can retain a clear purpose while accommodating another use when household needs change. For example, a study might later serve as a guest room, hobby area, or quiet retreat without requiring the original plan to feel generic. Thoughtful dimensions, convenient storage, natural light, and suitable placement can make that transition feel more natural.
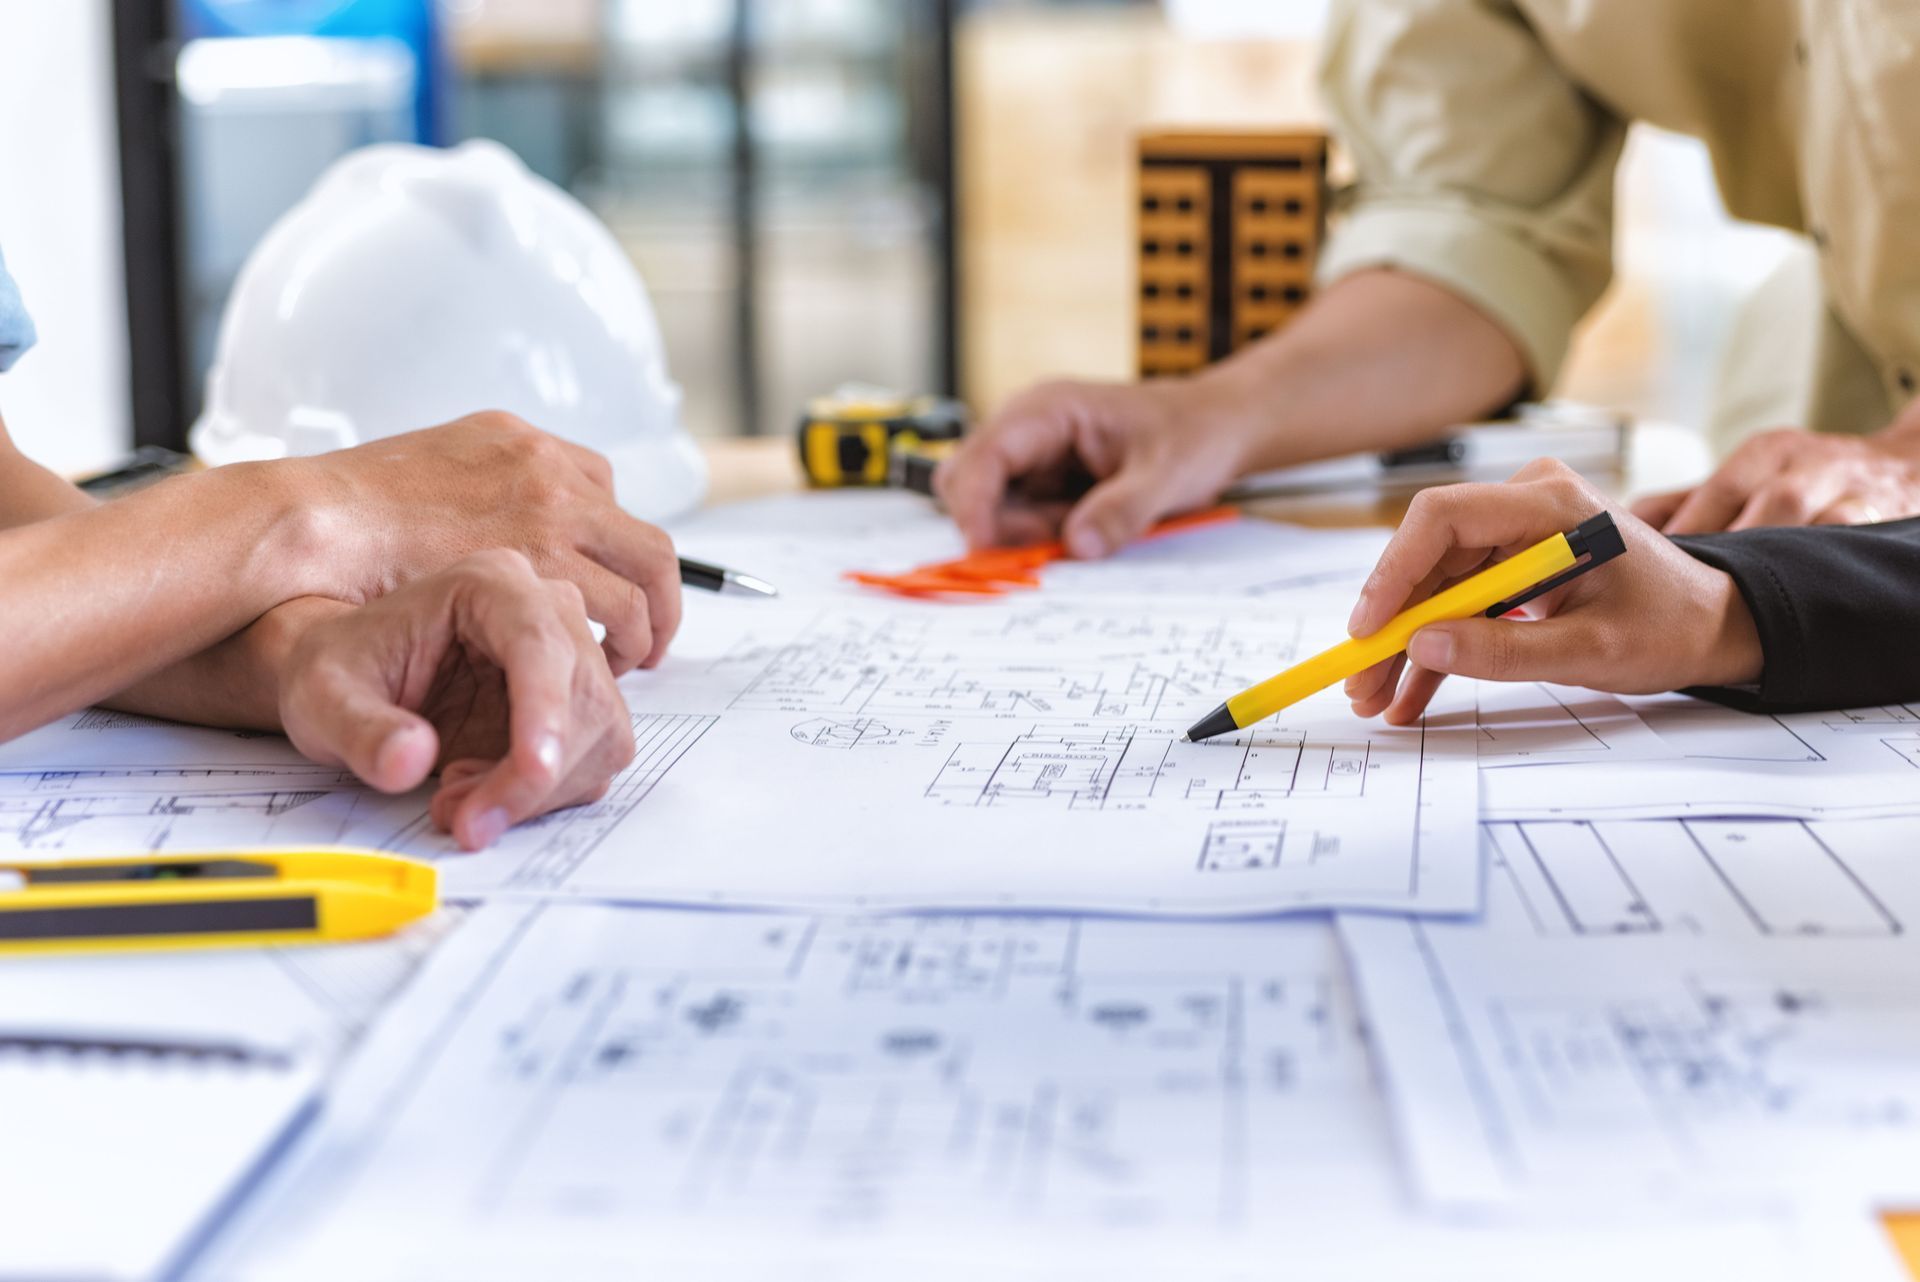
Planning for flexibility begins with an honest look at present routines and possible future uses. A household may need dedicated work space now but expect its priorities to change as family members or schedules shift. Early conversations with home builders can connect those considerations to the architectural design instead of limiting the room to a single moment in time.
Energy-Conscious Choices Begin With the Design
Energy efficiency remains an important consideration for many people planning a custom home. Decisions involving the layout, building materials, and placement of windows can influence how the house responds to sunlight and seasonal conditions. Addressing those choices during architectural planning allows efficiency to become part of the overall design rather than an isolated feature considered near the end.
Homeowners may also want energy-conscious materials and design choices to complement the home's appearance and daily operation. These discussions belong alongside decisions about room placement, finishes, and fixtures because each element contributes to the complete plan. Home builders can explain how requested efficiency features may fit within the design while preserving the style and functionality the homeowner wants.
Natural Light Can Help Guide the Floor Plan
Natural light can influence a floor plan long before decorative selections begin. Window placement, room orientation, and the relationship between adjoining spaces affect when and where daylight enters the home. Planning for those conditions can make gathering areas feel more open, give workspaces useful illumination, and help private rooms maintain the desired atmosphere.
More glass is not automatically the right answer for every wall or room. Privacy, furniture placement, exterior views, and the orientation of the property all influence how windows should relate to the layout. A custom design can balance these factors so daylight supports the household's routines without making the plan less practical.
Warm Materials Can Add Individual Character
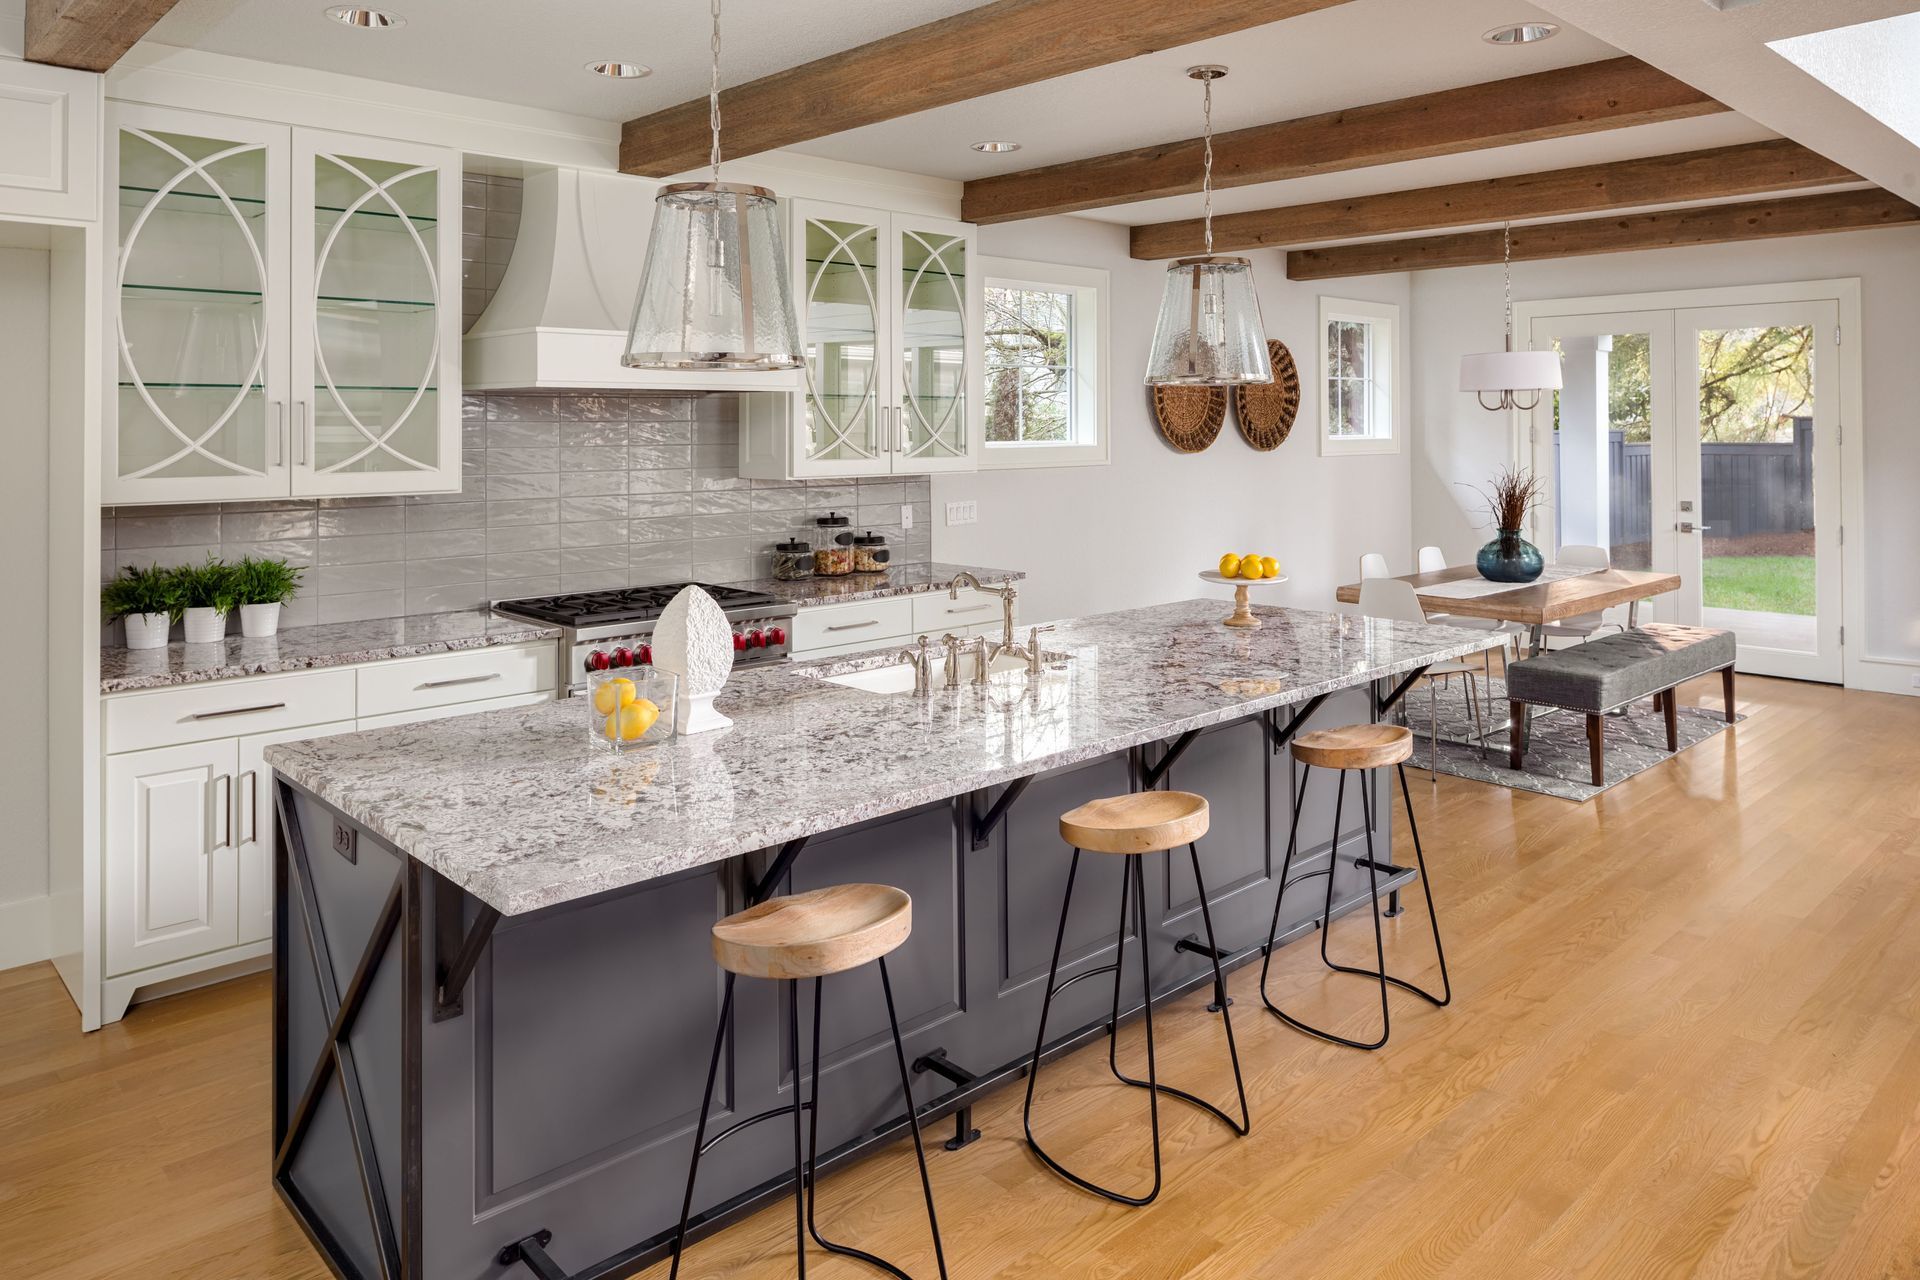
Warm woods, natural-looking surfaces, and finishes with visible variation can make a home feel comfortable rather than overly uniform. These materials introduce depth through grain, tone, and texture while giving rooms a sense of permanence. Used selectively, they can complement classic architectural details or provide contrast within a cleaner contemporary design.
Material selections have greater impact when they relate to one another throughout the house. Repeating a wood tone, metal finish, or complementary color in several spaces can create continuity without making every room identical. During the selection process, home builders can help connect finishes and fixtures to the architectural direction established during planning.
Integrated Storage Can Support Daily Routines
Storage works best when considered alongside room dimensions and circulation rather than being treated as leftover space. Built-in cabinetry, organized entry areas, kitchen storage, and carefully placed closets can support daily routines while reducing visual clutter. Coordinated materials and proportions can also help these practical features feel like intentional parts of the surrounding rooms.
The most appropriate storage depends on what the household uses and where those belongings are needed. Someone who entertains frequently may value storage near gathering areas, while another household may need stronger organization around an entry or work area. Custom planning connects those needs to the layout instead of repeating the same storage arrangement in every home.
Open Plans Can Include More Definition
Open living can promote connection, but many homeowners also want visual separation between activities. Changes in ceiling treatment, lighting, built-ins, or room placement can distinguish cooking, dining, and relaxation areas without closing them off completely. This approach preserves a sense of openness while giving each part of the shared space a clearer function.
The right degree of separation depends on how the household gathers, entertains, and moves through the home. One family may prefer a wide-open arrangement, while another may value quieter edges or more noticeable transitions between rooms. Home builders can use those preferences to inform the architectural design instead of applying a single open-plan formula to every project.
Classic Details Can Bring Character to a New Home
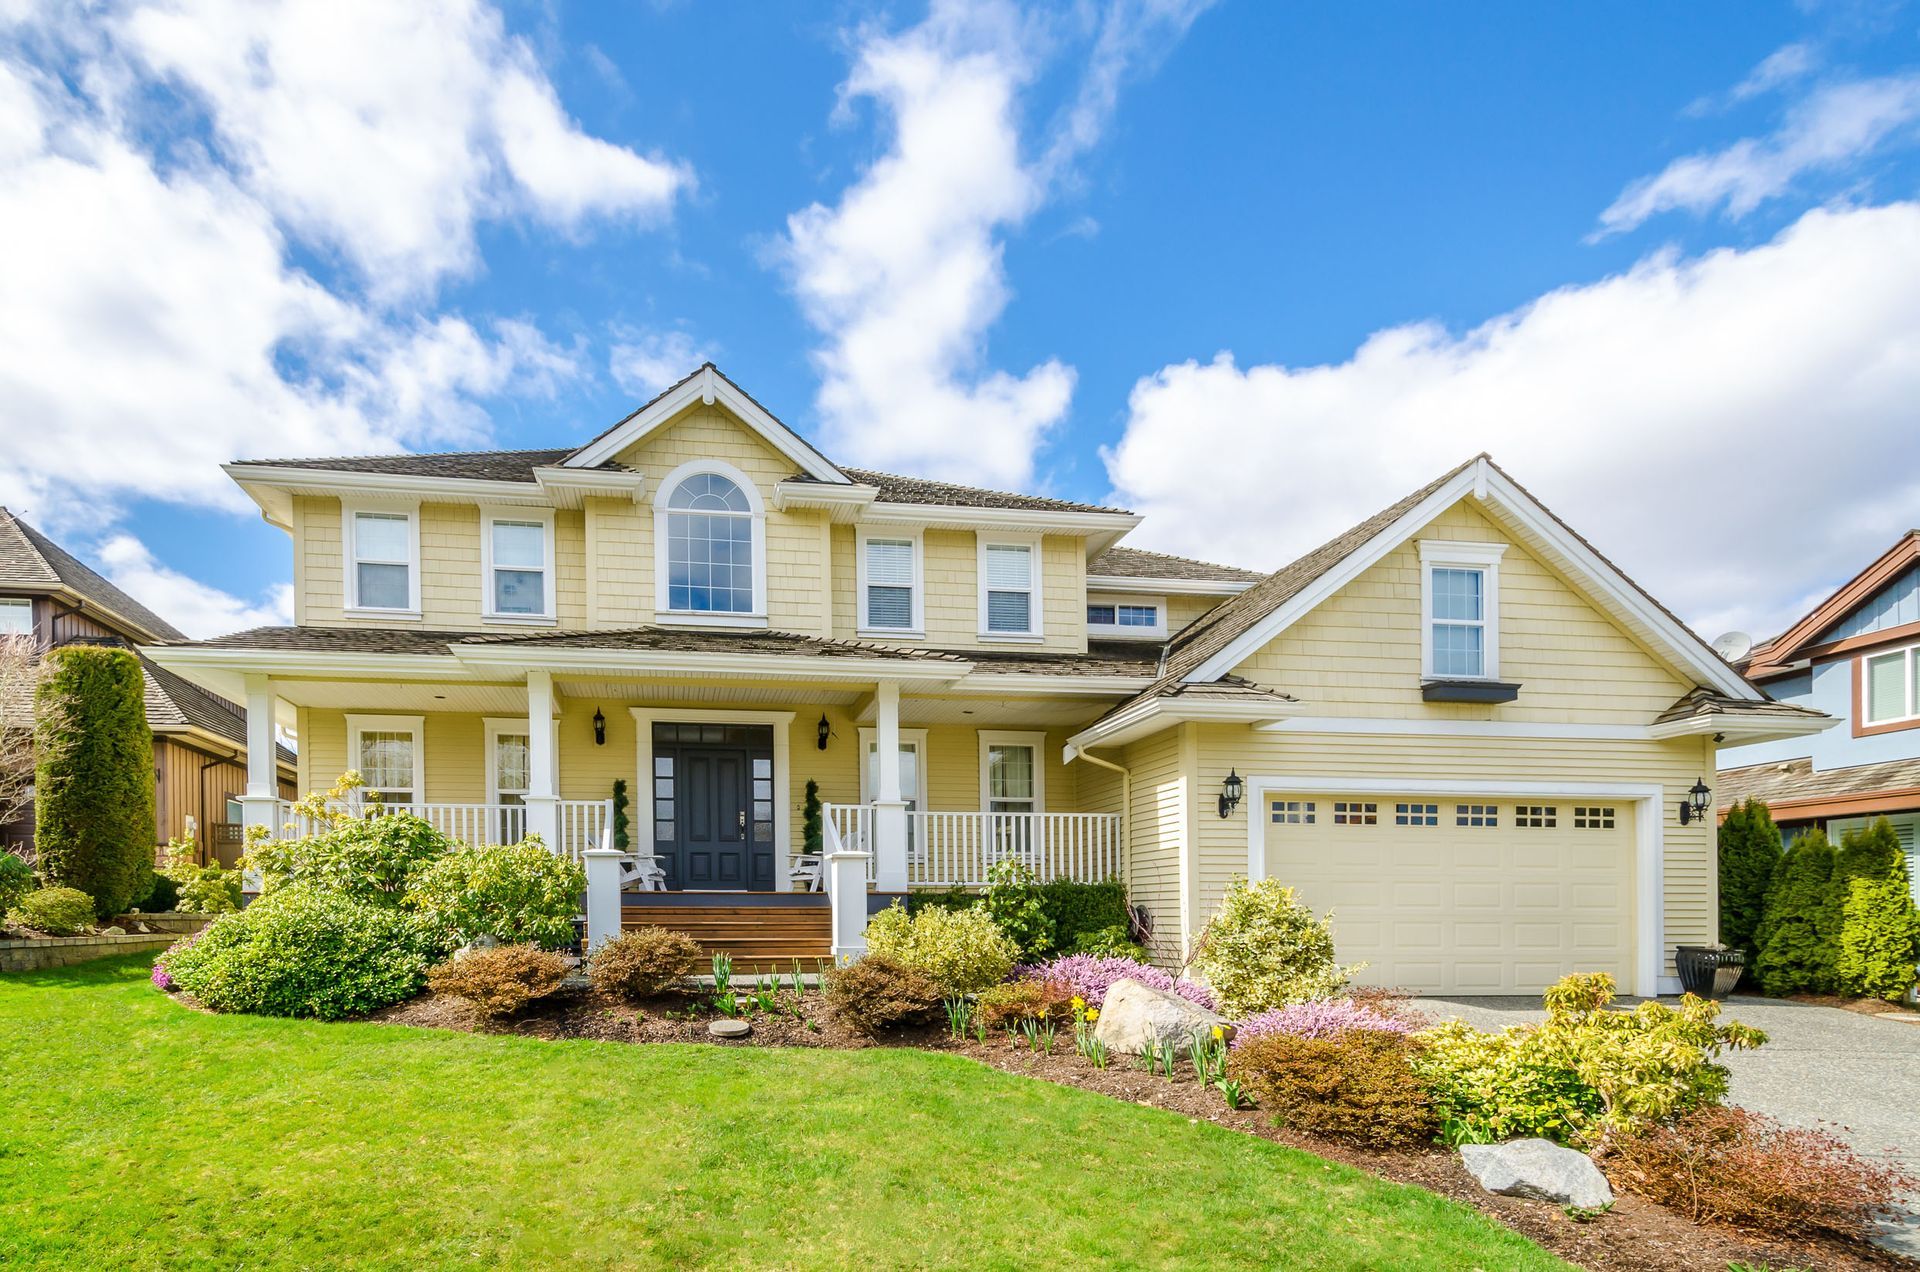
Arches, detailed trim, distinctive openings, and other traditional influences can bring softness and character to a new home. Including these elements does not require reproducing one historical style throughout the property. A carefully chosen detail may serve as an accent within a simpler design, creating contrast without overwhelming the surrounding rooms.
Architectural character often feels most cohesive when details are used with restraint and consistency. Repeating a shape, proportion, or trim treatment in selected locations can connect that feature to the rest of the house. Homeowners can draw inspiration from classic elements while choosing forms that genuinely suit their preferences.
Long-Term Livability Matters More Than Novelty
A custom design should still feel useful after the excitement of a current trend has passed. Circulation, room relationships, natural light, storage, and adaptable spaces can influence daily satisfaction long after colors or decorative finishes change. Viewing trends through that practical lens helps separate meaningful features from choices that offer only brief visual appeal.
Long-term thinking does not prevent a home from feeling current or expressive. Instead, it supports a balance between distinctive details and an underlying plan suited to the household's lifestyle. Clear communication with home builders throughout architectural design, construction meetings, and selections can keep those goals connected as the project moves toward completion.
A custom home should ultimately reflect the people who live there rather than a checklist of fashionable features. Understanding personal routines, aesthetic preferences, and future needs can turn current inspiration into a design with lasting relevance. Disney Construction Company Inc is proud to bring more than 40 years of experience to architectural design and custom home construction. If you're looking for an expert team of home builders, get in touch with us today!

Share On: